
Jason Lowman
REALTOR®

BEDS3
BATHS2 full
SQUARE FEET1,512
MLS#G5115656
STATUSActive
PROPERTY TYPERental - Townhouse
SUBDIVISIONSERENITY AT SILVER CREEK
Property Description
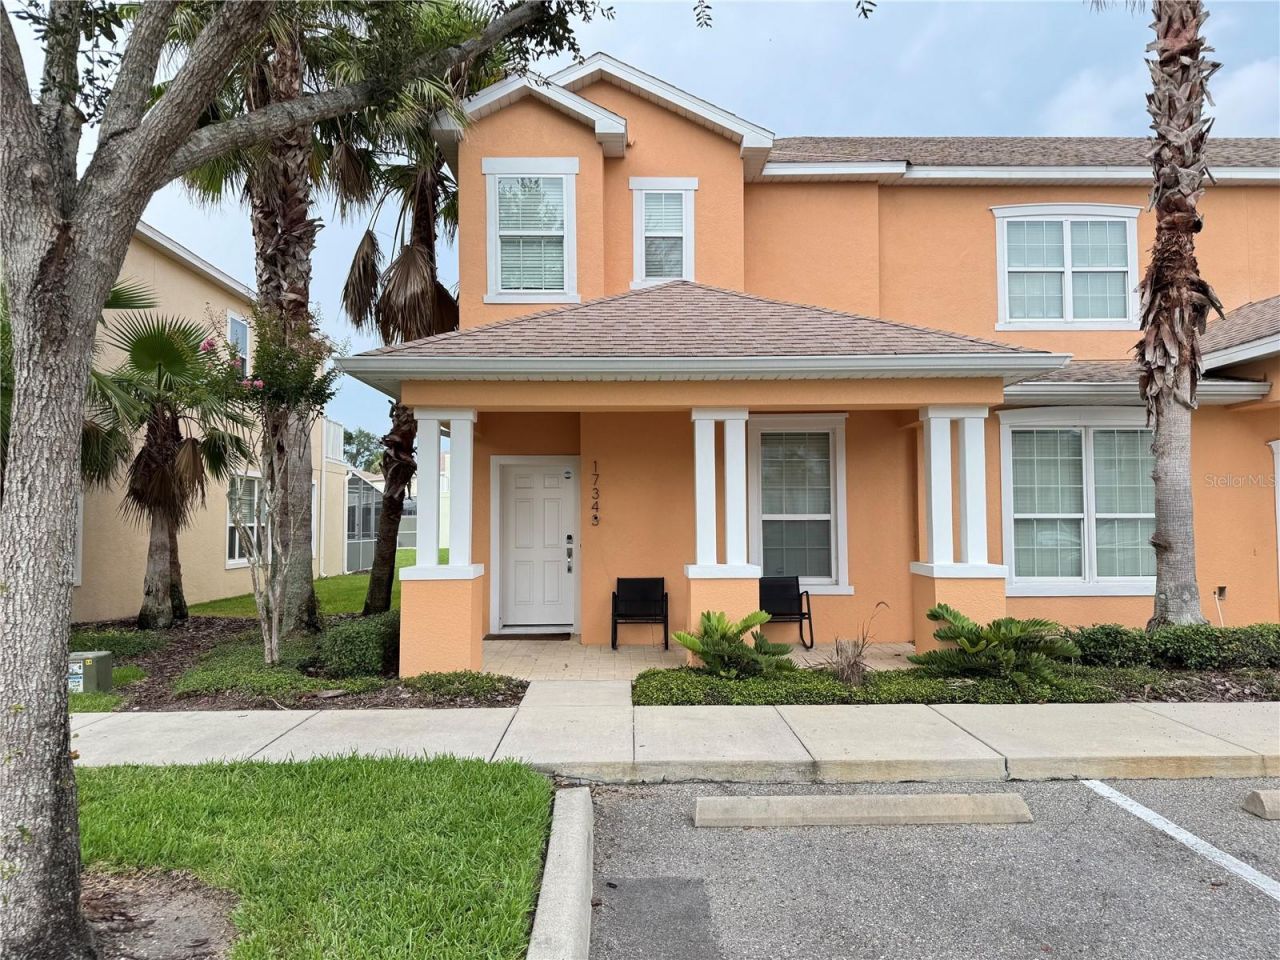
This fully furnished 3-bedroom, 3-bathroom townhouse at 17343 Serenidad Blvd in Clermont, FL offers modern living with stylish design touches throughout. The open-concept main floor features cohesive tiled flooring, warm accent colors, and a streamlined kitchen equipped with high-gloss white cabinetry, stainless steel appliances, and a generous kitchen island with waterfall counters and bar seating.Each bedroom comes turn-key with comfortable furnishings, while the updated bathrooms showcase crisp white vanities, quartz countertops, and glass-enclosed showers with custom tile accents. Outside, a private enclosed pool provides a dedicated spot to relax and unwind outdoors.Residents also enjoy access to community amenities, including a spacious resort-style pool and a fitness center. Conveniently positioned near major highways, shopping, and local dining, this home is ready for immediate move-in. Schedule your private tour.Rent includes internet, grounds maintenance, pool maintenance, water, sewer, trash collection, and exterior pest control.
Property Features
Property Type: Rental - Townhouse
Cooling: Central Air
Heating: Electric
Lot Size: 0.03 Acres
Year Built: 2013
Amenities
Ceiling Fans(s)
Kitchen/Family Room Combo
Living Room/Dining Room Combo
PrimaryBedroom Upstairs
Thermostat
Walk-In Closet(s)
Feature Descriptions
Appliances: Bar Fridge, Dishwasher, Disposal, Dryer, Microwave, Range, Refrigerator, Washer
Association Amenities: Fitness Center, Playground, Pool, Recreation Facilities, Spa/Hot Tub
Community Features: Fitness Center, Playground, Pool
Directions: From Hwy 192 W travel North on Hwy 27 for 1 mile, turn right at stop light onto Woodcrest Way. Follow road to Silver Creek community and turn left on Serenidad Blvd. Home will be on the right side after passing Tranquil Ave.
Flood Zone Code: X
HOA Y/N: Yes
Home Warranty Y/N: No
Hot Tub: Yes
Lease Terms: Twelve Months
Lot Dimensions: 0.03
Number of Pets: 1
Parking: Assigned
Parking Notes: Assigned
Patio/Porch: Covered, Front Porch, Patio, Screened
Pets Allowed: Number Limit, Pet Deposit, Size Limit, Yes
Pets Size: Medium (36-60 Lbs.)
Pool: Child Safety Fence, Heated, In Ground, Lighting, Screen Enclosure
Property Attached Y/N: No
Property Sub-Type: Townhouse
Security: Security System
Sewer: Public Sewer
Showing Instructions: ShowingTime
Swimming Pool: Yes
Utilities: Electricity Connected, Water Connected
Water: Well
Water Access Y/N: No
Windows: Blinds
Room Sizes
Kitchen: 10x11
Living Room: 17.5x12.5
Dining Room: 7.5x7
Bedroom 2: 12x13
Bathroom 2: 7x5
Primary Bedroom: 12.5x15.5
Primary Bathroom: 10x8
Bedroom 3: 13.5x15.5
Bathroom 3: 10x9
Listed By / Shown By
Listed By
Agency Name: WHEATLEY REALTY GROUP
Agency Contact: 352-227-3834
Shown By
Agent Name: Jason Lowman
Agent Phone: (813) 516-3443
Agency Title: Florida Executive Realty



Member Participants (and their affiliated licensees, if applicable) shall indicate on their websites that IDX information is provided exclusively for consumers’ personal non-commercial use, that it may not be used for any purpose other than to identify prospective properties consumers may be interested in purchasing, that the data is deemed reliable but is not guaranteed by MLS GRID, and that the use of the MLS GRID Data may be subject to an end user license agreement prescribed by the Member Participant’s applicable MLS if any and as amended from time to time. MLS GRID may, at its discretion, require use of other disclaimers as necessary to protect Member Participant, and/or their MLS from liability.
Based on information submitted to the MLS GRID. All data is obtained from various sources and may not have been verified by broker or MLS GRID. Supplied Open House Information is subject to change without notice. All information should be independently reviewed and verified for accuracy. Properties may or may not be listed by the office/agent presenting the information.
Privacy Policy / DMCA Notice / ADA Accessibility


This site is hosted, designed and copyright
© 1994 - 2026 by
Delta Media Group, Inc. -- Patent Pending --
17343 Serenidad Blvd | MLS# G5115656
This property located at 17343 Serenidad Blvd , Clermont, FL 34714 is currently listed for rent with an asking price of $2,400 / Monthly. Search Clermont real estate on jlowman.floridaexecutiverealty.com today.