
Jason Lowman
REALTOR®

BEDS4
BATHS4 full
SQUARE FEET3,640
MLS#O6429053
STATUSActive
PROPERTY TYPEResidential - Single Family
Property Description
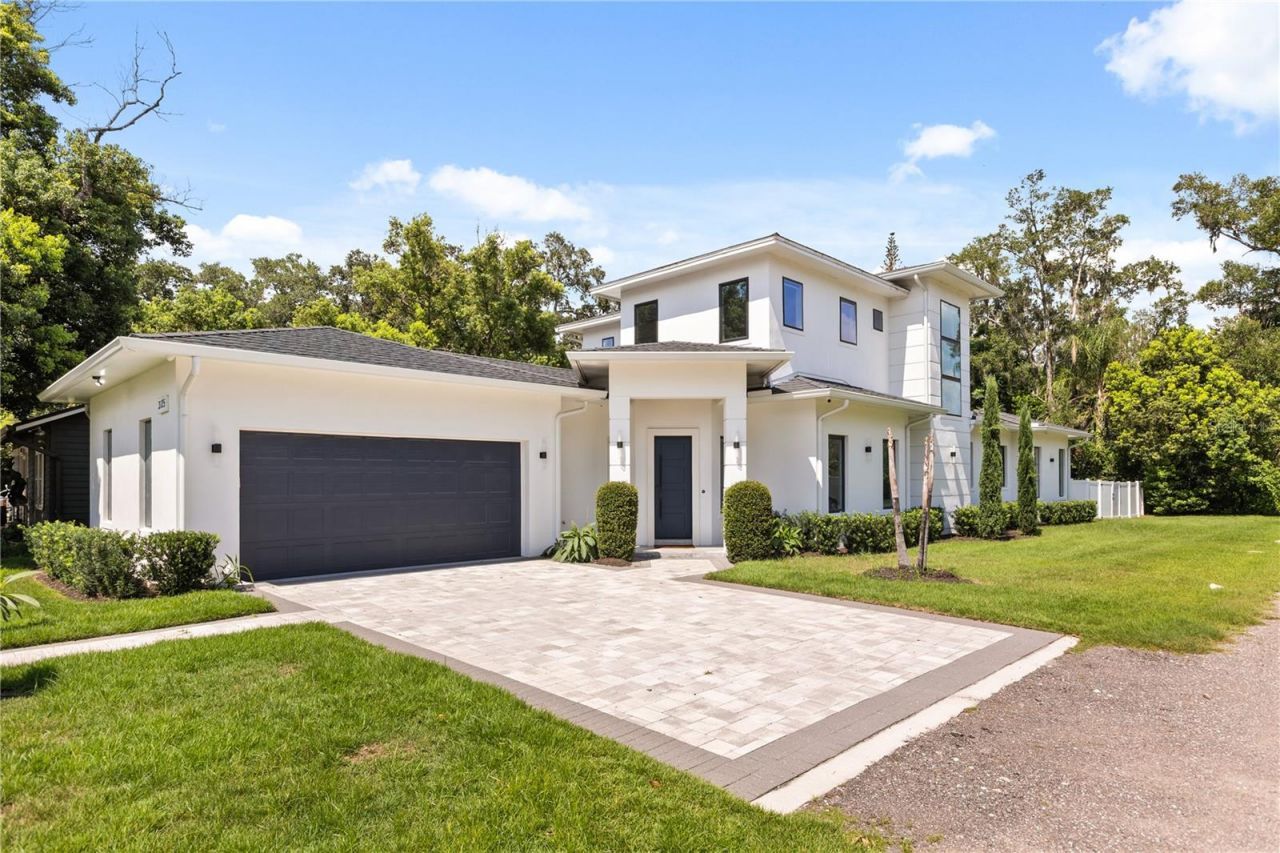
Welcome to this exceptional custom-built residence by Brierhill Homes, where timeless architecture meets modern luxury. Offering approximately 3,640 square feet of meticulously designed living space, this 4-bedroom, 4-bathroom home also features a spacious upstairs bonus room that can easily function as a home office, media room, fitness studio, playroom, or fifth bedroom.Every detail has been thoughtfully curated, from the soaring ceilings and custom coffered ceiling designs to the hand-finished white oak staircase and engineered hardwood flooring. At the heart of the home is a stunning chef's kitchen featuring custom cabinetry by Central Kitchen & Bath, quartz countertops, a waterfall island with hidden storage, premium Samsung Smart appliances, a walk-in pantry, and a sun-filled dining area highlighted by a beautiful bay window.Designed with comfort, efficiency, and future-ready living in mind, the home includes closed-cell foam insulation, Cat 6E wiring throughout, a whole-house air purification system, and a Decra stone-coated metal roof backed by a 20-year labor and material warranty. The oversized garage features 14-foot ceilings, an 80-amp EV charger, and an additional 350V outlet.Outdoor living is equally impressive with a fully irrigated landscape, utility connections already in place for a future outdoor kitchen, and utility hookups available for a future detached guest house suite. Completing the home is a professionally designed backyard drainage system and energy-efficient construction that may contribute to lower insurance costs.Located just minutes from Downtown Orlando, SoDo, Orlando Health, top-rated schools, premier shopping, dining, parks, and major roadways, this one-of-a-kind residence offers the perfect blend of luxury, quality, and convenience. Schedule your private showing today and experience everything this exceptional home has to offer.
Property Features
Property Type: Residential - Single Family
Cooling: Central Air, Humidity Control
Garage: 2 car attached
Heating: Central
Lot Size: 0.33 Acres
Roof Type: Metal
Stories: 2.0
Taxes: $14,555
Year Built: 2024
Amenities
Coffered Ceiling(s)
High Ceilings
Open Floorplan
Primary Bedroom Main Floor
PrimaryBedroom Upstairs
Smart Home
Stone Counters
Walk-In Closet(s)
Outdoor Shower
Private Yard
Feature Descriptions
Appliances: Built-In Oven, Convection Oven, Cooktop, Dishwasher, Dryer, Electric Water Heater, Exhaust Fan, Microwave, Refrigerator, Washer
Directions: From SR 408, take the Bumby Avenue exit and head south. Continue on S. Bumby Avenue for approximately 2.5 miles. The property will be on the left.
Exterior: Concrete
Flood Zone Code: x
Flooring: Hardwood, Tile
Foundation: Slab
Home Warranty Y/N: No
Lot Dimensions: 0.33
Other Equipment: Irrigation Equipment, Private Yard
Ownership: Fee Simple
Pets Allowed: Yes
Property Attached Y/N: No
Property Sub-Type: Single Family Residence
Sewer: Public Sewer, Septic Tank
Showing Instructions: Appointment Only, Call Before Showing, Call Listing Agent, Combination Lock Box
Special Sale Provisions: None
Utilities: Sewer Available
Water: Public
Water Access Y/N: No
Zoning: R-1A/SINGL
Room Sizes
Great Room: 17x21
Dining Room: 14x18
Loft: 13x20
Primary Bedroom: 15x19
Bedroom 2: 12x14
Bedroom 3: 14x15
Bedroom 4: 14x15
Kitchen: 12x15
Local Schools
High School: Boone High
Elementary School: Pershing Elem
Listed By / Shown By
Listed By
Agency Name: EXP REALTY LLC
Agency Contact: 888-883-8509
Shown By
Agent Name: Jason Lowman
Agent Phone: (813) 516-3443
Agency Title: Florida Executive Realty

Estimate Your Payment
Estimated Payment
$ 5,618.07 per month $3,894.74 Principal & Interest $1,212.92 Property Tax $510.42 Homeowner's InsuranceChange Payment Information


Member Participants (and their affiliated licensees, if applicable) shall indicate on their websites that IDX information is provided exclusively for consumers’ personal non-commercial use, that it may not be used for any purpose other than to identify prospective properties consumers may be interested in purchasing, that the data is deemed reliable but is not guaranteed by MLS GRID, and that the use of the MLS GRID Data may be subject to an end user license agreement prescribed by the Member Participant’s applicable MLS if any and as amended from time to time. MLS GRID may, at its discretion, require use of other disclaimers as necessary to protect Member Participant, and/or their MLS from liability.
Based on information submitted to the MLS GRID. All data is obtained from various sources and may not have been verified by broker or MLS GRID. Supplied Open House Information is subject to change without notice. All information should be independently reviewed and verified for accuracy. Properties may or may not be listed by the office/agent presenting the information.
Privacy Policy / DMCA Notice / ADA Accessibility


This site is hosted, designed and copyright
© 1994 - 2026 by
Delta Media Group, Inc. -- Patent Pending --
3125 S Bumby Avenue | MLS# O6429053
This single family home located at 3125 S Bumby Avenue, Orlando, FL 32806 is currently listed for sale with an asking price of $1,750,000. This property was built in 2024 and has 4 bedrooms and 4 full baths with 3640 sq. ft. Search Orlando real estate on jlowman.floridaexecutiverealty.com today.