
Jason Lowman
REALTOR®

BEDS2
BATHS2 full
SQUARE FEET1,212
MLS#D6149413
STATUSActive
PROPERTY TYPEResidential - Condominium
SUBDIVISIONFARMINGTON VISTAS
Property Description
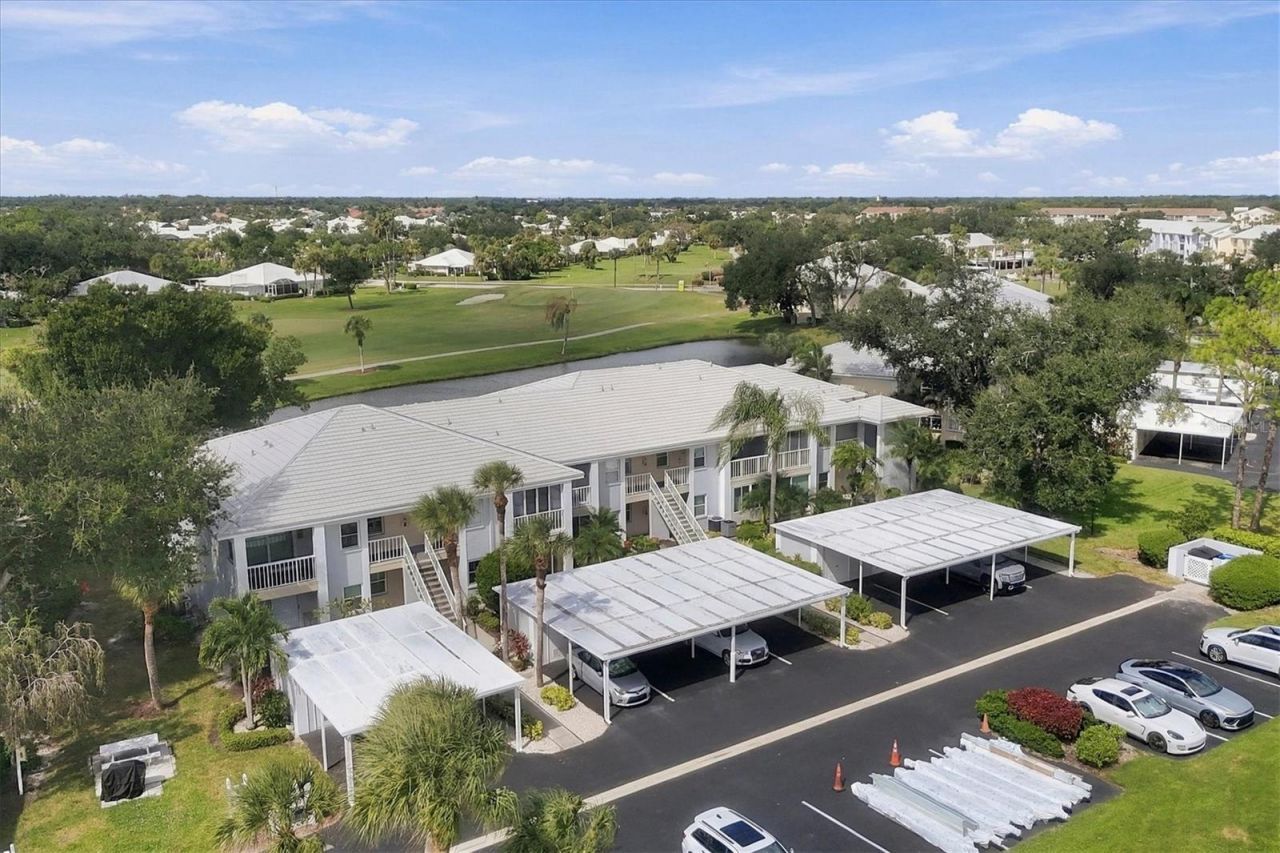
Embrace the ultimate relaxed Florida lifestyle in this meticulously maintained, turnkey furnished, first-floor condo in Farmington Vistas at Plantation of Venice. This oversized two-bedroom, two-bath residence has been completely remodeled to offer extended square footage in both front and rear living spaces, currently larger than most two-bedroom units. Blending timeless style with modern convenience, the updated kitchen and bathrooms showcase crisp Shaker cabinetry, all granite countertops, dual primary sinks, and a tiled walk-in shower. Large-format porcelain tile flooring flows throughout for a polished, cohesive finish. Both bedrooms feature custom built-in closets, while the AC, refrigerator, and full-size washer and dryer were updated in 2024 for added peace of mind. A private patio and garden provide the perfect setting to enjoy scenic golf course views and tranquil water vistas. A designated carport and storage shed add functionality, while water and cable are included in the affordable HOA fee, enhancing the overall value and ease of ownership. Residents can enjoy both the community pool and clubhouse, while Plantation Golf & Country Club offers an additional optional membership featuring two championship golf courses, tennis and pickleball courts, a fitness center, restaurant, and so much more. Spacious, refined, and move-in ready, this inviting condo is waiting to welcome you home in one of Venice's most premier communities.
Property Features
Property Type: Residential - Condominium
Cooling: Central Air
Heating: Central, Electric
Home Style: Florida, Other
Lot Size: 0.03 Acres
Roof Type: Tile
Stories: 2.0
Taxes: $2,623
Year Built: 1984
Amenities
Built-in Features
Ceiling Fans(s)
Eat-in Kitchen
Solid Wood Cabinets
Stone Counters
Walk-In Closet(s)
Window Treatments
Garden
Private Entrance
Sidewalk
Storage
Feature Descriptions
Appliances: Dishwasher, Dryer, Electric Water Heater, Microwave, Range, Refrigerator, Washer
Association Amenities: Cable TV, Clubhouse, Maintenance, Pool, Recreation Facilities
Body of Water: N/A
Community Features: Buyer Approval Required, Clubhouse, Community Mailbox, Deed Restrictions, Golf Carts OK, Pool, Sidewalks, Street Lights
Condo Fee: $1659/ Quarterly
Directions: Driving East on US-41 S/S Tamiami Trl, Turn Left onto Rockley Blvd, Turn left onto Cerromar Dr, Turn left onto Cerromar Ln, Building 27 #355 will be on the Right.
Exterior: Block, Stucco
Flood Zone Code: X
Flooring: Tile
Foundation: Slab
HOA Fee: 0/ Annually
HOA Y/N: Yes
Home Warranty Y/N: No
Listing Terms: Cash, Conventional, FHA, VA Loan
Lot: On Golf Course, Paved, Private
Number of Pets: 1
Other Equipment: Irrigation Equipment, Private Entrance
Other Structures: Storage
Ownership: Condominium
Parking: Assigned, Covered, Ground Level, Guest
Parking Notes: Assigned, Covered, Ground Level, Guest
Patio/Porch: Patio, Rear Porch
Pets Allowed: Cats OK, Dogs OK, Size Limit, Yes
Pets Restrictions: One cat 10 lbs max or 1 dog 20 lbs max.
Pets Size: Small (16-35 Lbs.)
Pets Weight (Max): 20
Property Attached Y/N: No
Property Sub-Type: Condominium
Security: Fire Alarm, Smoke Detector(s)
Sewer: Public Sewer
Showing Instructions: Appointment Only, Combination Lock Box, ShowingTime
Special Sale Provisions: None
Utilities: Cable Connected, Electricity Connected, Public, Underground Utilities
Vegetation: Mature Landscaping
Water: Public
Water Access Y/N: No
Water View: Pond
Windows: Blinds, Shutters, Storm Window(s), Window Treatments
Zoning: RSF2
Room Sizes
Dining Room: 9x11
Kitchen: 12x11
Living Room: 22x13
Primary Bedroom: 23x12
Bedroom 2: 19x10
Primary Bathroom: 10x9
Bathroom 2: 5x8
Local Schools
High School: Venice Senior High
Middle School: Venice Area Middle
Elementary School: Taylor Ranch Elementary
Listed By / Shown By
Listed By
Agency Name: MICHAEL SAUNDERS & CO. - BOCA
Agency Contact: 941-964-2000
Shown By
Agent Name: Jason Lowman
Agent Phone: (813) 516-3443
Agency Title: Florida Executive Realty

Estimate Your Payment
Estimated Payment
$ 784.71 per month $500.53 Principal & Interest $218.58 Property Tax $65.60 Homeowner's InsuranceChange Payment Information


Member Participants (and their affiliated licensees, if applicable) shall indicate on their websites that IDX information is provided exclusively for consumers’ personal non-commercial use, that it may not be used for any purpose other than to identify prospective properties consumers may be interested in purchasing, that the data is deemed reliable but is not guaranteed by MLS GRID, and that the use of the MLS GRID Data may be subject to an end user license agreement prescribed by the Member Participant’s applicable MLS if any and as amended from time to time. MLS GRID may, at its discretion, require use of other disclaimers as necessary to protect Member Participant, and/or their MLS from liability.
Based on information submitted to the MLS GRID. All data is obtained from various sources and may not have been verified by broker or MLS GRID. Supplied Open House Information is subject to change without notice. All information should be independently reviewed and verified for accuracy. Properties may or may not be listed by the office/agent presenting the information.
Privacy Policy / DMCA Notice / ADA Accessibility


This site is hosted, designed and copyright
© 1994 - 2026 by
Delta Media Group, Inc. -- Patent Pending --
427 Cerromar Lane , Unit 355 | MLS# D6149413
This condo located at 427 Cerromar Lane , Unit 355, Venice, FL 34293 is currently listed for sale with an asking price of $224,900. This property was built in 1984 and has 2 bedrooms and 2 full baths with 1212 sq. ft. Cerromar Lane , Unit 355 is located in the FARMINGTON VISTAS subdivision. Search FARMINGTON VISTAS real estate on jlowman.floridaexecutiverealty.com today.