
Jason Lowman
REALTOR®

BEDS2
BATHS2 full
SQUARE FEET1,484
MLS#TB8563301
STATUSActive
PROPERTY TYPEResidential - Condominium
SUBDIVISIONWESTMONT OAKS
Property Description
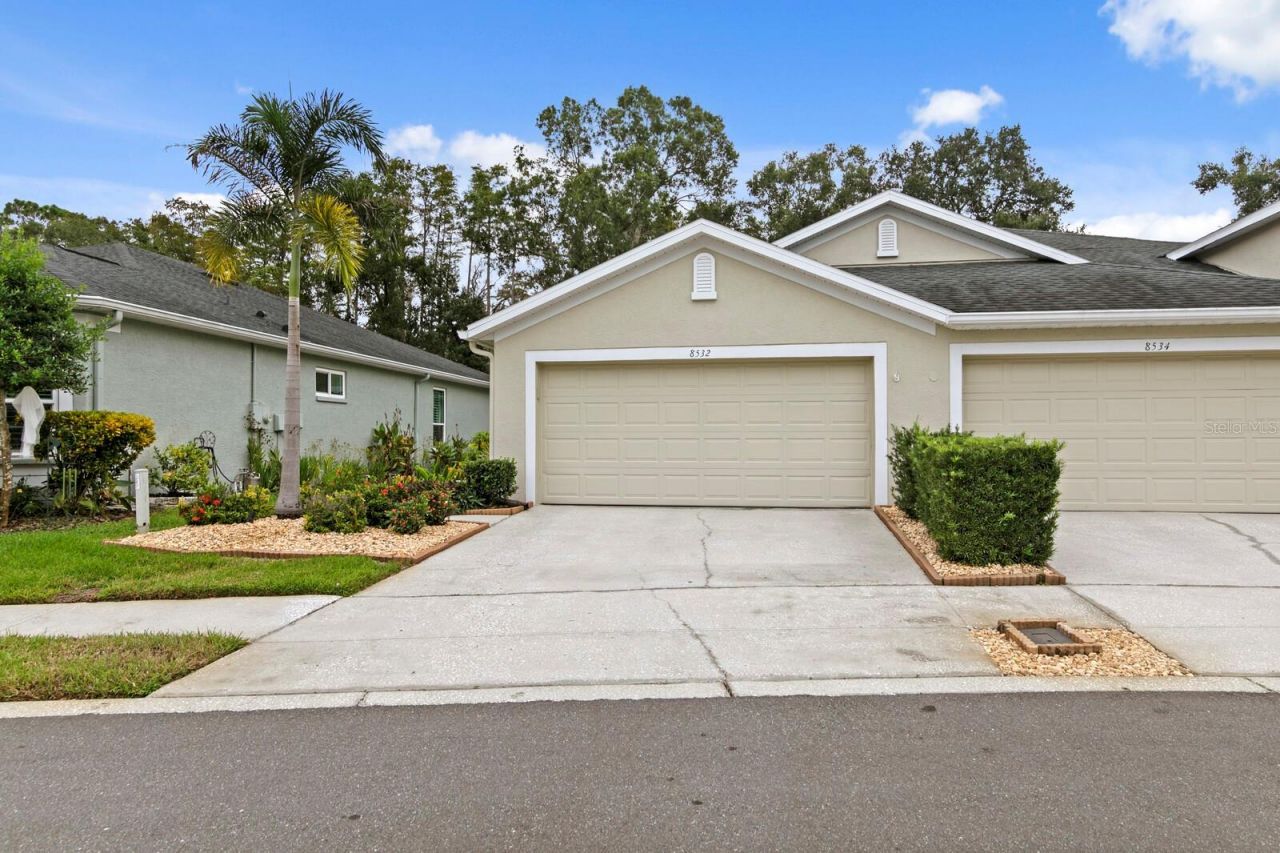
Enjoy peaceful conservation views and comfortable Florida living in this inviting 2-bedroom, 2-bath home with a 2-car garage, plus a den/office, located in a desirable gated community with a community pool. The spacious family room features crown molding, porcelain wood-look tile flooring added in 2022, plantation shutters, and recessed lighting, with an open layout that seamlessly connects to the covered, screened patio overlooking the tranquil conservation area. The dining room also features crown molding, adding an elegant touch.The kitchen was remodeled in 2022 and offers modern wood cabinetry, granite countertops and backsplash, stainless steel appliances, a built-in pantry with convenient pull-out drawers, wine rack, wine refrigerator, and reverse osmosis water filtration system. The spacious primary suite is carpeted and features crown molding, plantation shutters, and two walk-in closets. The en-suite bath boasts dual sinks, wood cabinetry, granite countertops, and a beautifully remodeled shower with decorative tile and a built-in bench seat. The second bedroom offers a walk-in closet, while the guest bath features a shower/tub combination, wood cabinetry, and granite countertops. A separate den/office with crown molding provides the perfect space for working from home or additional flex space.Step outside to the covered, screened patio with tile flooring and enjoy the privacy and natural beauty of the conservation backdrop.Additional features include a 2-car garage with workbench and overhead hanging storage rack, providing plenty of room for projects and organization.Numerous updates include a 2019 roof, hurricane-impact windows and sliding glass doors (2018), fresh interior paint (2022), and updated lighting fixtures and ceiling fans throughout (2022).Enjoy the added convenience and value of an HOA fee that includes cable, internet, roof maintenance/replacement, lawn care, community pool access, and exterior painting.A wonderful opportunity to enjoy a well-appointed villa with thoughtful upgrades, gated-community amenities, and relaxing conservation views!
Property Features
Property Type: Residential - Condominium
Cooling: Central Air
Garage: 2 car attached
Heating: Central, Electric
Home Style: Contemporary
Lot Size: 0.09 Acres
Roof Type: Shingle
Stories: 1.0
Taxes: $3,819
Year Built: 2002
Amenities
Ceiling Fans(s)
Solid Wood Cabinets
Stone Counters
Walk-In Closet(s)
Window Treatments
Sidewalk
Feature Descriptions
Additional Rooms: Den/Library/Office
Appliances: Bar Fridge, Dishwasher, Disposal, Kitchen Reverse Osmosis System, Microwave, Refrigerator
Association Amenities: Gated, Pool, Security
Community Features: Community Mailbox, Deed Restrictions, Gated Community - No Guard, Pool, Sidewalks, Street Lights
Days on Site: 3
Directions: Linebaugh Ave to right on Ashford Oaks Dr. Left on Acorn Ridge Ct. House is on your left.
Exterior: Block, Stucco
Flood Zone Code: X
Flooring: Carpet, Tile
Foundation: Slab
HOA Fee: 410/ Monthly
HOA Y/N: Yes
Home Warranty Y/N: No
Listing Terms: Cash, Conventional, FHA, VA Loan
Lot: Landscaped, Sidewalk, Paved
Lot Dimensions: 0.09
Other Equipment: Irrigation Equipment
Ownership: Fee Simple
Parking: Driveway, Garage Door Opener
Parking Notes: Driveway, Garage Door Opener
Patio/Porch: Covered, Rear Porch, Screened
Pets Allowed: Yes
Property Attached Y/N: No
Property Sub-Type: Villa
Security: Gated Community, Smoke Detector(s)
Sewer: Public Sewer
Showing Instructions: Supra Lock Box, Appointment Only, Gate Code Required, ShowingTime
Special Sale Provisions: None
Utilities: Natural Gas Connected, Sewer Connected, Underground Utilities
Vegetation: Mature Landscaping, Trees/Landscaped
Water: Public
Water Access Y/N: No
Zoning: PD
Room Sizes
Primary Bedroom: 14x13
Bedroom 2: 13x10
Living Room: 14x19
Dining Room: 7x13
Kitchen: 12x16
Office: 10x12
Local Schools
High School: Alonso-HB
Middle School: Sergeant Smith Middle-HB
Elementary School: Westchase-HB
Listed By / Shown By
Listed By
Agency Name: COASTAL PROPERTIES GROUP INTER
Agency Contact: 813-756-1111
Shown By
Agent Name: Jason Lowman
Agent Phone: (813) 516-3443
Agency Title: Florida Executive Realty

Estimate Your Payment
Estimated Payment
$ 1,501.10 per month $1,045.79 Principal & Interest $318.25 Property Tax $137.05 Homeowner's InsuranceChange Payment Information


Member Participants (and their affiliated licensees, if applicable) shall indicate on their websites that IDX information is provided exclusively for consumers’ personal non-commercial use, that it may not be used for any purpose other than to identify prospective properties consumers may be interested in purchasing, that the data is deemed reliable but is not guaranteed by MLS GRID, and that the use of the MLS GRID Data may be subject to an end user license agreement prescribed by the Member Participant’s applicable MLS if any and as amended from time to time. MLS GRID may, at its discretion, require use of other disclaimers as necessary to protect Member Participant, and/or their MLS from liability.
Based on information submitted to the MLS GRID. All data is obtained from various sources and may not have been verified by broker or MLS GRID. Supplied Open House Information is subject to change without notice. All information should be independently reviewed and verified for accuracy. Properties may or may not be listed by the office/agent presenting the information.
Privacy Policy / DMCA Notice / ADA Accessibility


This site is hosted, designed and copyright
© 1994 - 2026 by
Delta Media Group, Inc. -- Patent Pending --
8532 Acorn Ridge Court | MLS# TB8563301
This condo located at 8532 Acorn Ridge Court, Tampa, FL 33625 is currently listed for sale with an asking price of $469,900. This property was built in 2002 and has 2 bedrooms and 2 full baths with 1484 sq. ft. Acorn Ridge Court is located in the WESTMONT OAKS subdivision. Search WESTMONT OAKS real estate on jlowman.floridaexecutiverealty.com today.