
Jason Lowman
REALTOR®

BEDS4
BATHS3 full 1 partial
SQUARE FEET4,689
MLS#OM729361
STATUSActive
PROPERTY TYPEResidential - Single Family
SUBDIVISIONBASELINE RANCHETTES
Property Description
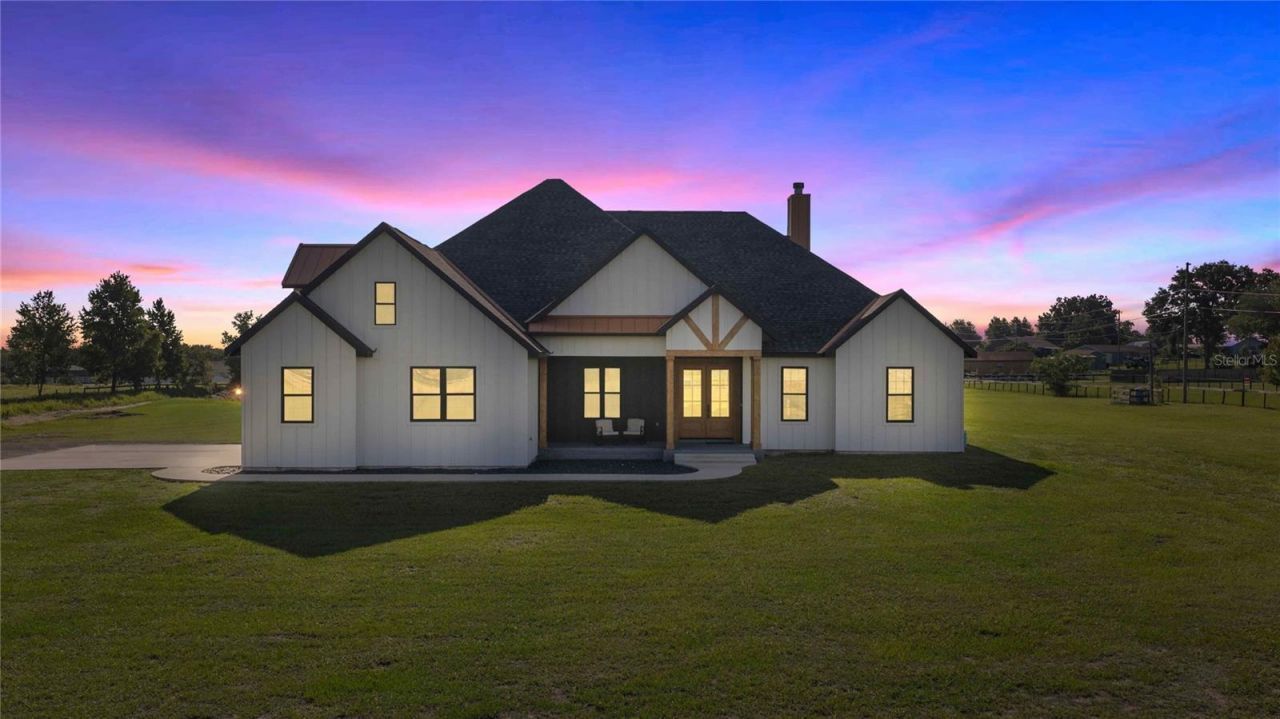
Experience the perfect blend of modern farmhouse design, refined finishes, and peaceful country living with this exceptional 4-bedroom, 3.5-bathroom home situated on 5 beautifully maintained acres. Thoughtfully designed with timeless style and everyday comfort in mind, this property offers the space, functionality, and quality today's buyers are searching for.As you make your way down the private drive, the home's beautiful modern farmhouse design comes into view. Constructed of concrete block and accented with classic board-and-batten detailing and warm wood elements, the exterior perfectly complements the thoughtful design found throughout the home.A welcoming foyer opens into an impressive great room where soaring ceilings and a stunning brick fireplace create a warm, inviting gathering space. Expansive three-panel sliding glass doors frame picturesque views of the surrounding property while filling the home with abundant natural light and providing beautiful views of the peaceful acreage beyond.The beautifully appointed kitchen overlooks the great room, creating a welcoming space for everyday living and entertaining. Featuring a large center island with seating and a striking brick backsplash that extends from the countertops to the ceiling, the kitchen combines modern design with timeless warmth.Luxury vinyl flooring flows throughout the main living areas, kitchen, bathrooms, and the first-floor primary suite, while the additional bedrooms offer the comfort of carpet. A versatile bonus room provides flexible space for a home office, media room, playroom, fitness area, or hobby room.The first-floor primary suite serves as a private retreat, highlighted by a tray ceiling, an oversized walk-in closet with custom shelving, and a beautifully designed en-suite bathroom featuring dual vanities, a walk-in shower, and a striking copper soaking tub perfectly positioned beneath a picture window-creating an ideal place to relax and unwind.Upstairs, a generously sized secondary suite offers its own en-suite bathroom and large walk-in closet, providing exceptional privacy and comfort for guests or multi-generational living. Every bedroom in the home features a walk-in closet with custom shelving, offering outstanding storage and organization throughout.Additional highlights include an indoor laundry room, an attached three-car garage, fenced acreage, and a shed-row style barn, providing flexibility for animals, equipment, or additional storage while preserving the property's open, scenic setting.Whether you're enjoying quiet mornings overlooking your acreage, gathering around the fireplace with family, or entertaining friends in the thoughtfully designed living spaces, this remarkable property offers the perfect balance of modern elegance, warmth, and room to grow.Schedule your private showing today and discover everything this exceptional modern farmhouse has to offer.
Property Features
Property Type: Residential - Single Family
Cooling: Central Air
Fenced: Yes
Garage: 3 car attached
Heating: Electric
Home Style: Contemporary, Custom
Lot Size: 5.00 Acres
Roof Type: Shingle
Stories: 2.0
Taxes: $9,865
Year Built: 2024
Amenities
Built-in Features
Cathedral Ceiling(s)
Ceiling Fans(s)
Crown Molding
Eat-in Kitchen
High Ceilings
Open Floorplan
Primary Bedroom Main Floor
Split Bedroom
Stone Counters
Thermostat
Tray Ceiling(s)
Vaulted Ceiling(s)
Walk-In Closet(s)
Window Treatments
Lighting
Private Yard
Sliding Doors
Feature Descriptions
Additional Rooms: Bonus Room
Appliances: Cooktop, Dishwasher, Dryer, Electric Water Heater, Exhaust Fan, Freezer, Ice Maker, Microwave, Refrigerator, Tankless Water Heater, Washer
Barn Features: Shed-Row
Directions: US 301 South, to SE 102nd Pl & Left, to SE 62nd Ave Rd & slight Right, to SE Foss Rd & Left, to SE 58th Ave & Left, Property will be on your Right.
Exterior: Block, Concrete
Fencing: Fenced, Wood
Fireplace: Living Room
Fireplace Y/N: Yes
Flood Zone Code: X
Flooring: Carpet, Luxury Vinyl
Foundation: Slab
Home Warranty Y/N: No
Listing Terms: Cash, Conventional, VA Loan
Lot: Cleared, Farm, In County, Oversized Lot
Lot Dimensions: 5
Number of Septics: 1
Number of Wells: 1
Other Equipment: Private Yard
Ownership: Fee Simple
Parking: Driveway
Parking Notes: Driveway
Patio/Porch: Covered, Front Porch, Patio
Property Attached Y/N: No
Property Sub-Type: Single Family Residence
Sewer: Septic Tank
Showing Instructions: Appointment Only, Call Listing Agent, Lock Box Coded
Special Sale Provisions: None
Utilities: Electricity Connected, Water Connected
Water: Well
Water Access Y/N: No
Zoning: A1
Local Schools
High School: Belleview High School
Middle School: Belleview Middle School
Elementary School: Belleview-Santos Elem. School
Listed By / Shown By
Listed By
Agency Name: SOUTHERN CHARM REALTY OF CF
Agency Contact: 352-653-3330
Shown By
Agent Name: Jason Lowman
Agent Phone: (813) 516-3443
Agency Title: Florida Executive Realty

Estimate Your Payment
Estimated Payment
$ 3,714.38 per month $2,557.18 Principal & Interest $822.08 Property Tax $335.13 Homeowner's InsuranceChange Payment Information


Member Participants (and their affiliated licensees, if applicable) shall indicate on their websites that IDX information is provided exclusively for consumers’ personal non-commercial use, that it may not be used for any purpose other than to identify prospective properties consumers may be interested in purchasing, that the data is deemed reliable but is not guaranteed by MLS GRID, and that the use of the MLS GRID Data may be subject to an end user license agreement prescribed by the Member Participant’s applicable MLS if any and as amended from time to time. MLS GRID may, at its discretion, require use of other disclaimers as necessary to protect Member Participant, and/or their MLS from liability.
Based on information submitted to the MLS GRID. All data is obtained from various sources and may not have been verified by broker or MLS GRID. Supplied Open House Information is subject to change without notice. All information should be independently reviewed and verified for accuracy. Properties may or may not be listed by the office/agent presenting the information.
Privacy Policy / DMCA Notice / ADA Accessibility


This site is hosted, designed and copyright
© 1994 - 2026 by
Delta Media Group, Inc. -- Patent Pending --
9755 SE 58th Avenue | MLS# OM729361
This single family home located at 9755 SE 58th Avenue, Belleview, FL 34420 is currently listed for sale with an asking price of $1,149,000. This property was built in 2024 and has 4 bedrooms and 3 full and 1 partial baths with 4689 sq. ft. SE 58th Avenue is located in the BASELINE RANCHETTES subdivision. Search BASELINE RANCHETTES real estate on jlowman.floridaexecutiverealty.com today.